ENJOY THE BENEFITS OF DBN HOMES

Luxe inclusions
as standard

Discover the quality features and finishes that come standard with every DBN Homes build.

LUXURY BY DEFAULT

Premium inclusions with every build

Please refer to the current DBN Homes Standard Inclusions document and contract documentation for full details, conditions and exclusions.

  • 2590mm ceiling height throughout the interior of the home.
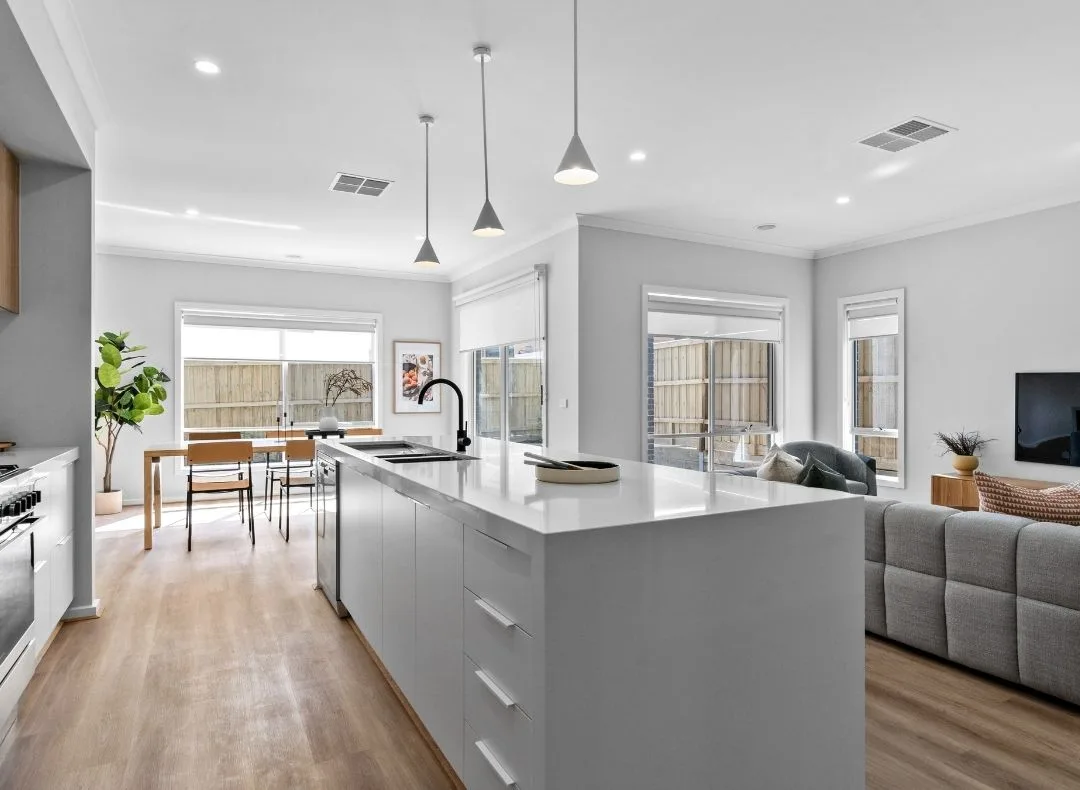
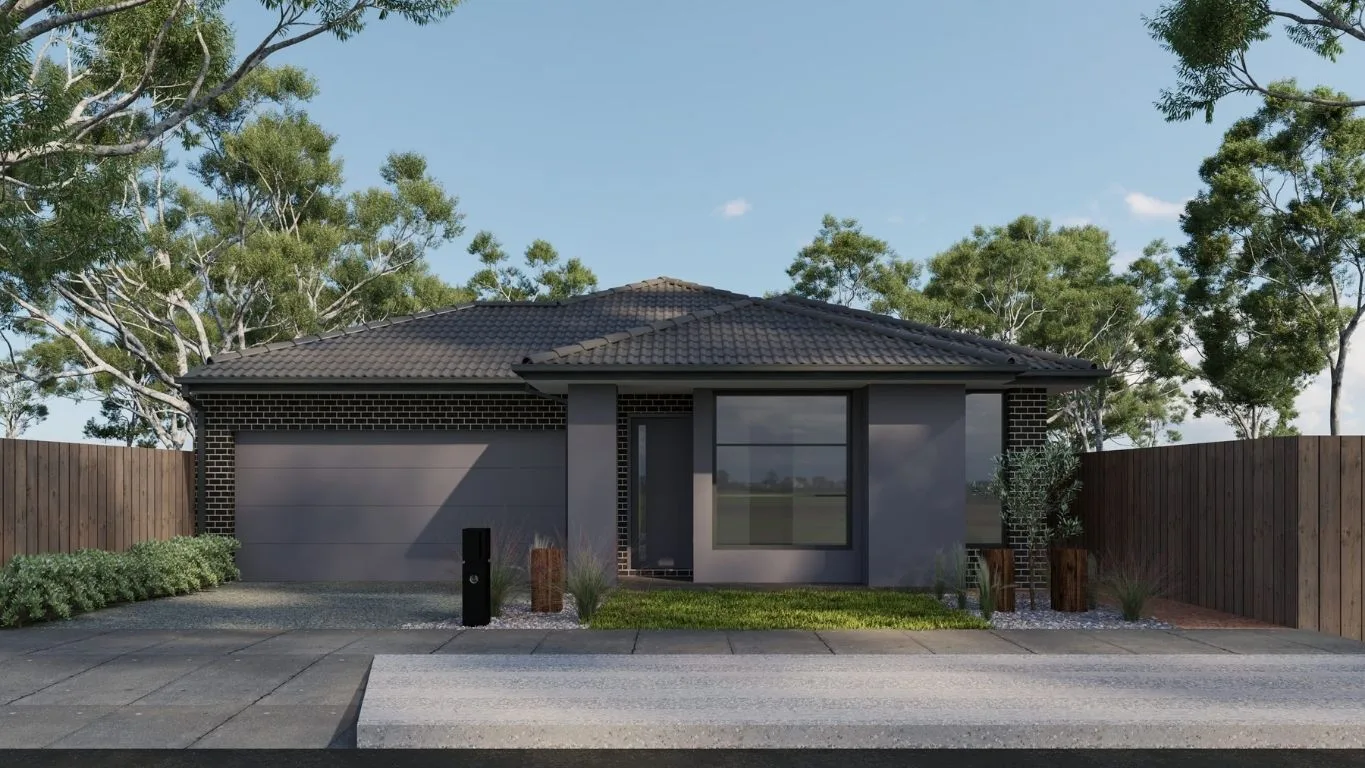
Completed DBN Homes build at Solstice Drive, Fraser Rise
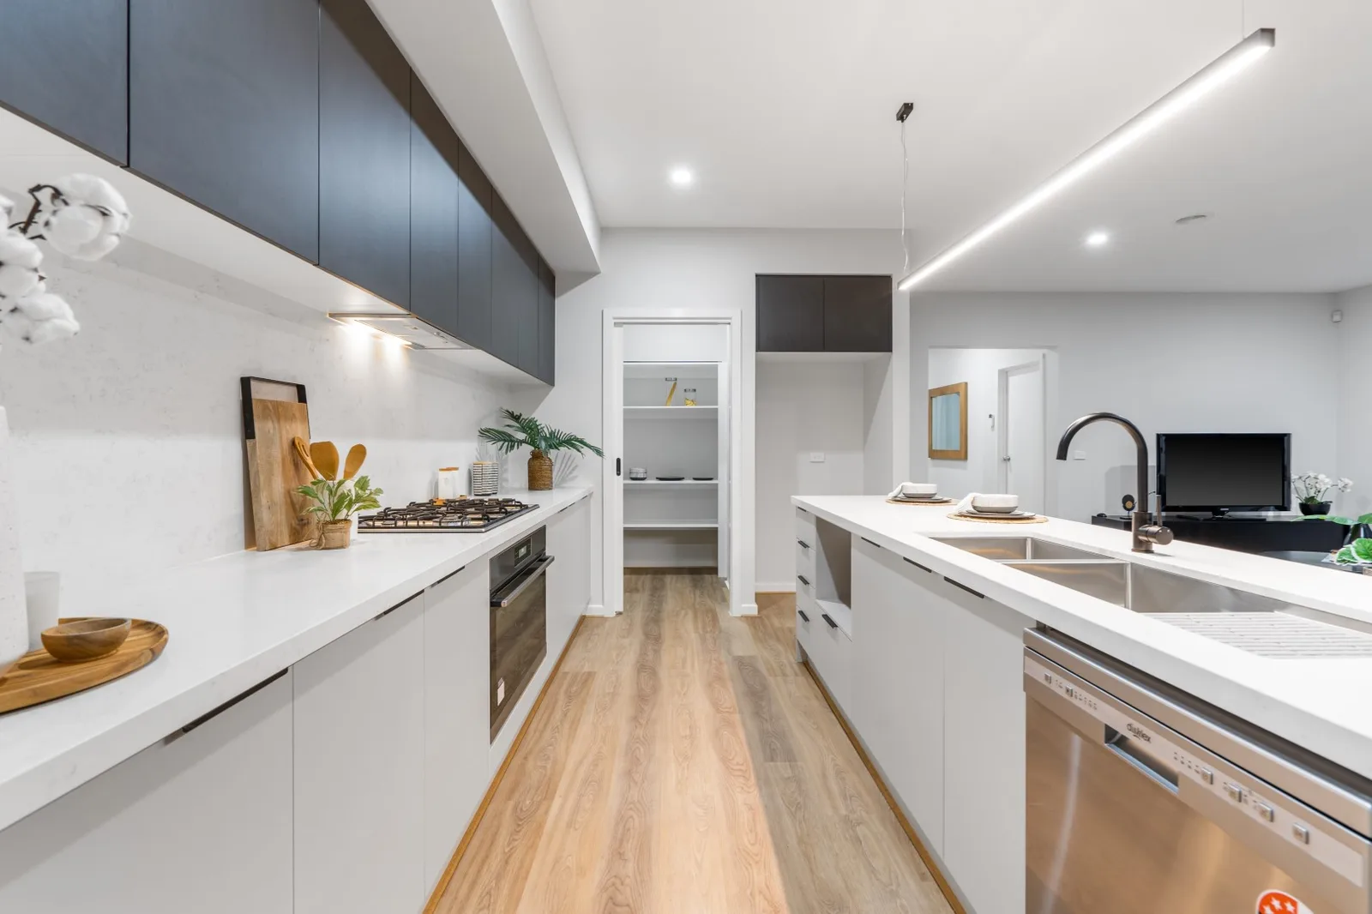
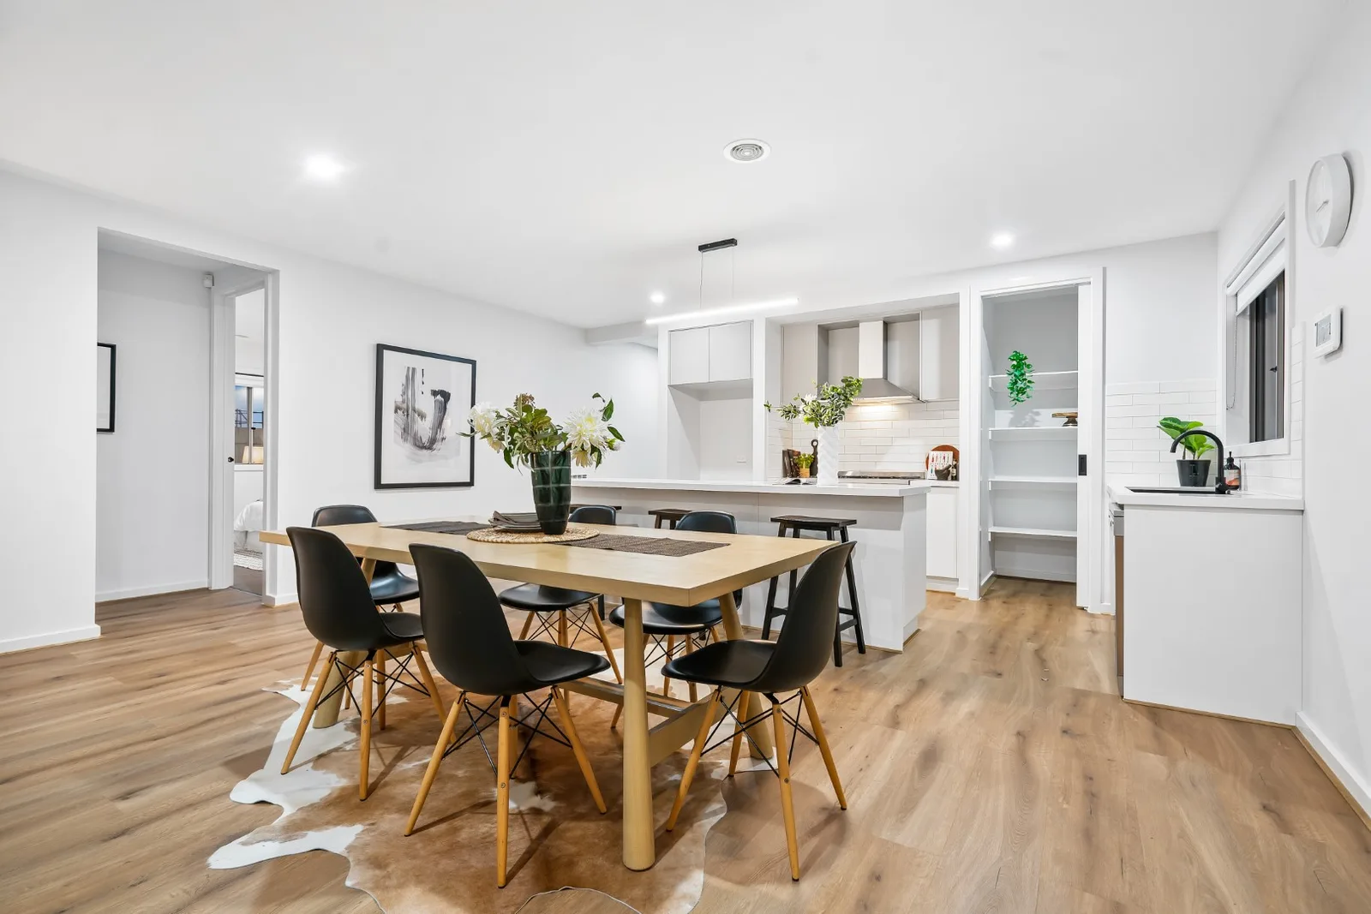
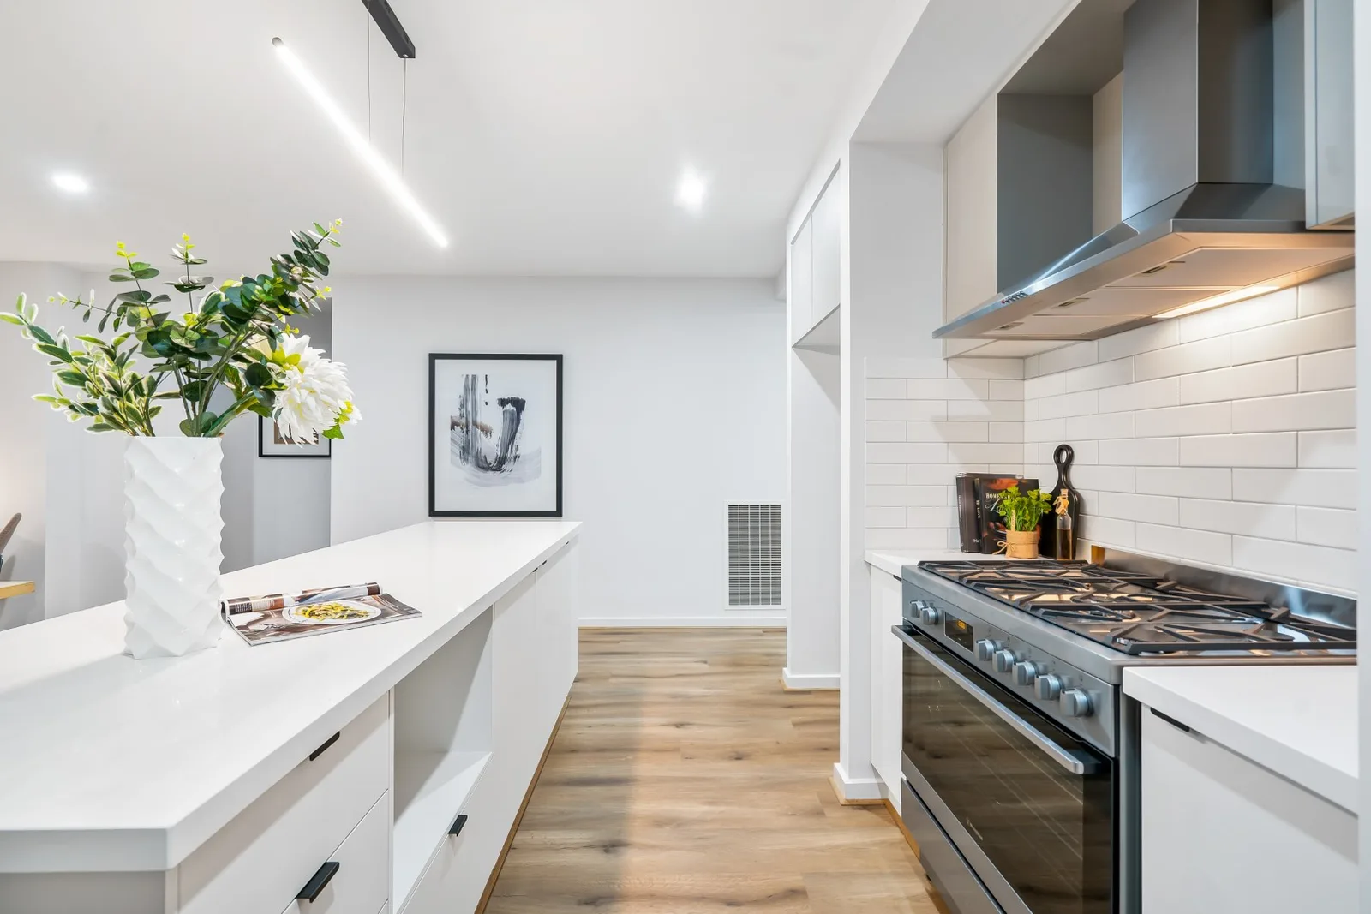
  • Oven & Cooktop – 900mm Electric Inbuilt Oven. 900mm Induction Cooktop.
  • Rangehood – 900mm stainless steel canopy rangehood.
  • Dishwasher – 600mm stainless steel dishwasher.
  • Sink – Stainless steel double bowl undermount kitchen sink.
Completed DBN Homes build at Solstice Drive, Fraser Rise
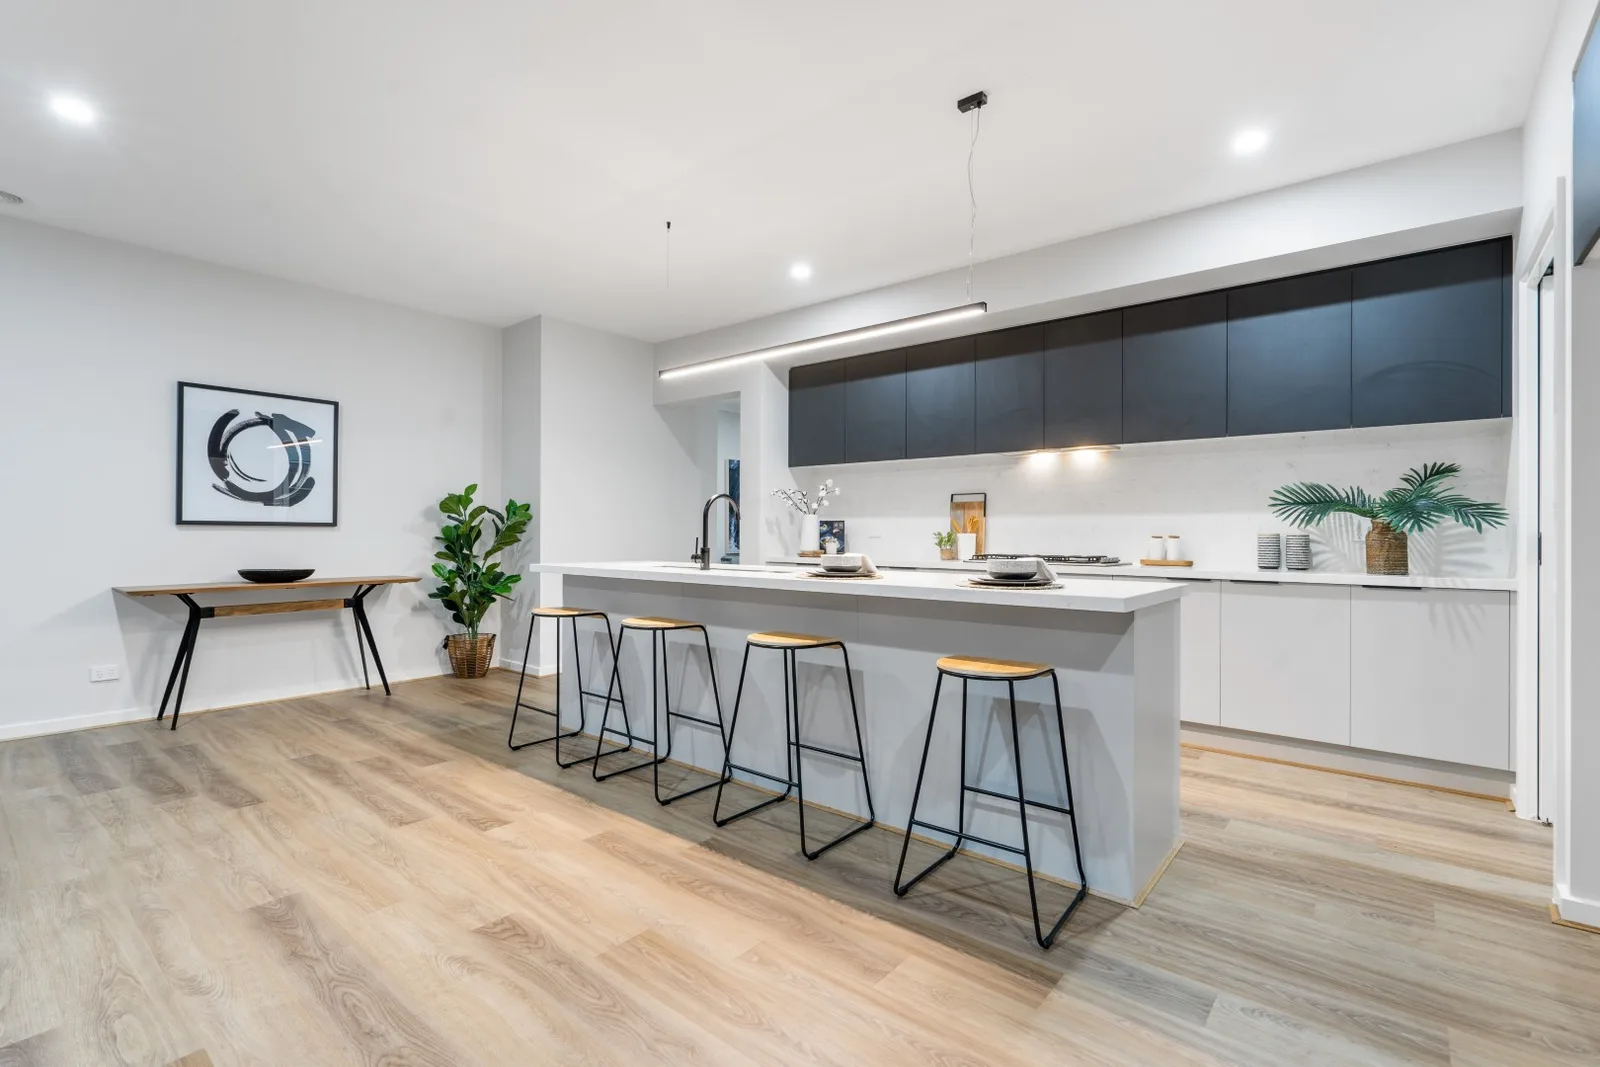
  • Cabinets – Fully lined melamine modular cabinets and overhead cupboards as per plan.
  • Doors / Drawers – Laminate from Builder’s Standard Range.
  • Microwave Provision – Laminate from Builder’s Standard Range, including single power point and pot drawer below (plan specific).
  • Handles – Selected from Builder’s Standard Range.
  • Taps – Premium chrome gooseneck mixer tapware from Builder’s Standard Range.
  • Pantry – 4 x white melamine shelves.
  • Splashback – Tiles as per Builder’s Standard Range.
  • Kitchen Benchtop – 40mm polished edge silica-free stone from Builder’s Standard Range.
  • Fridge Provision – Laminate or plastered, including single power point (plan specific).
  • Water Point – 1 capped-off water point for refrigerator.
Completed DBN Homes build at Solstice Drive, Fraser Rise
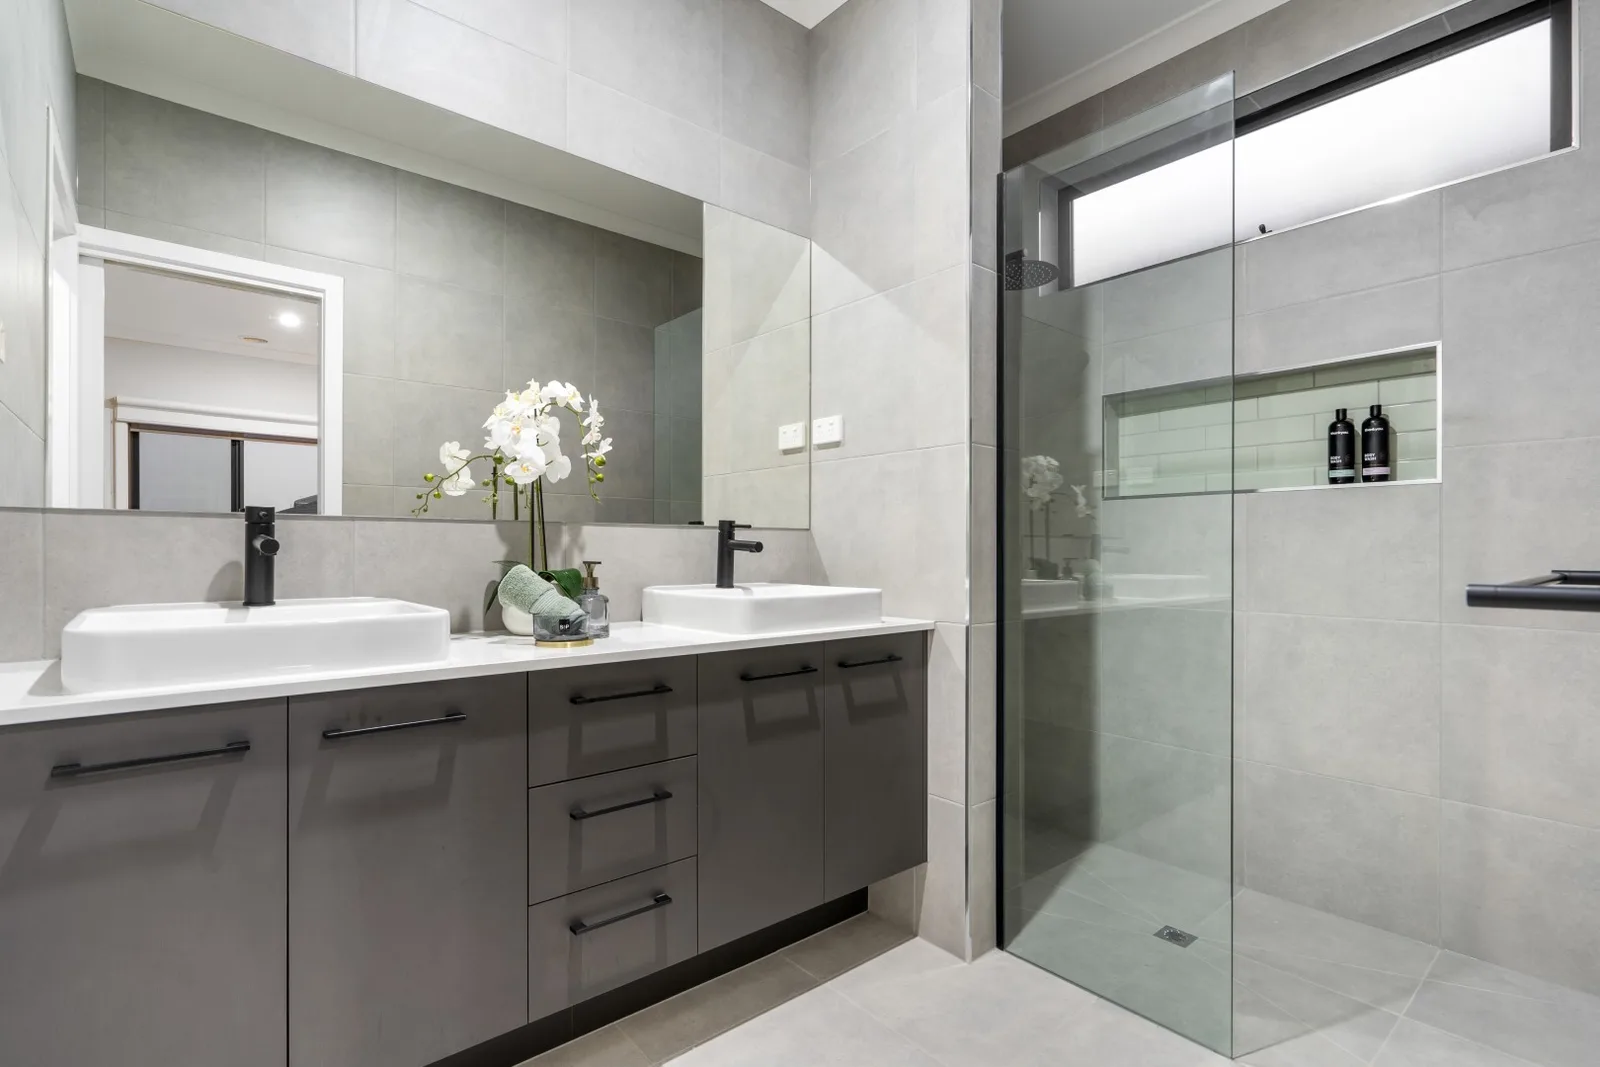
  • Cabinets – Fully lined melamine modular cabinets as per plan.
  • Doors / Drawers – Laminate from Builder’s Standard Range.
  • Vanity Benchtop – 20mm polished edge silica-free stone from Builder’s Standard Range.
  • Handles – Selected from Builder’s Standard Range.
Completed DBN Homes build at Solstice Drive, Fraser Rise
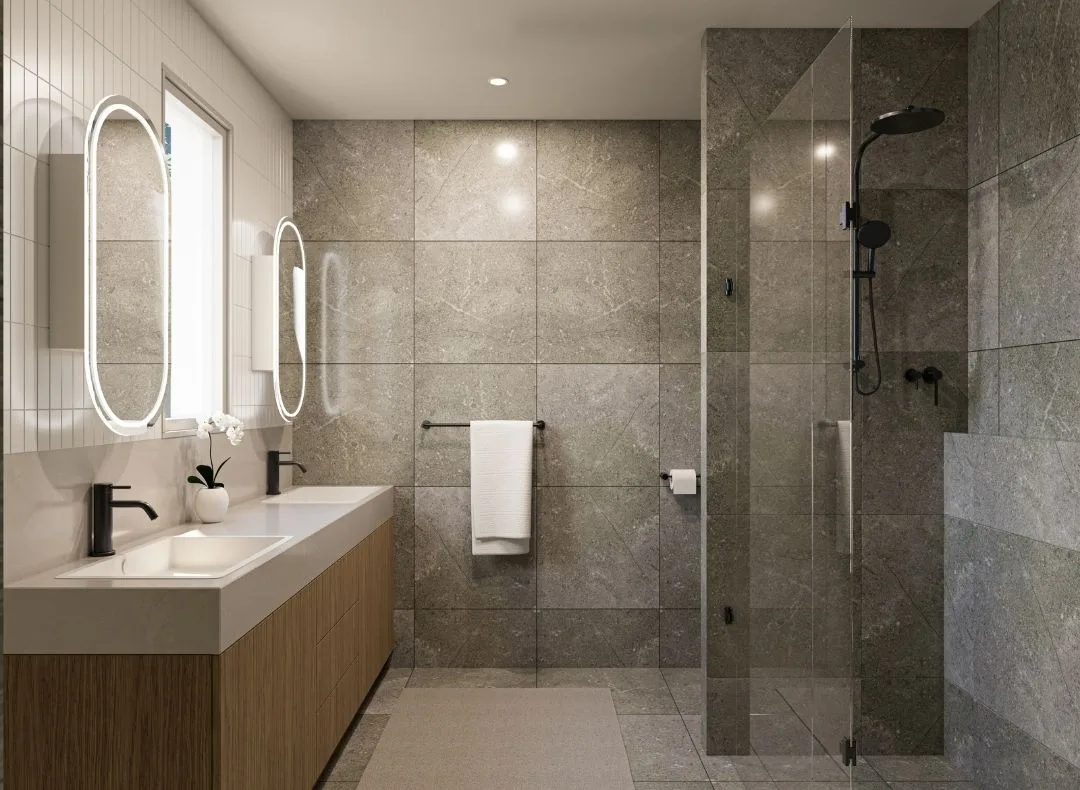
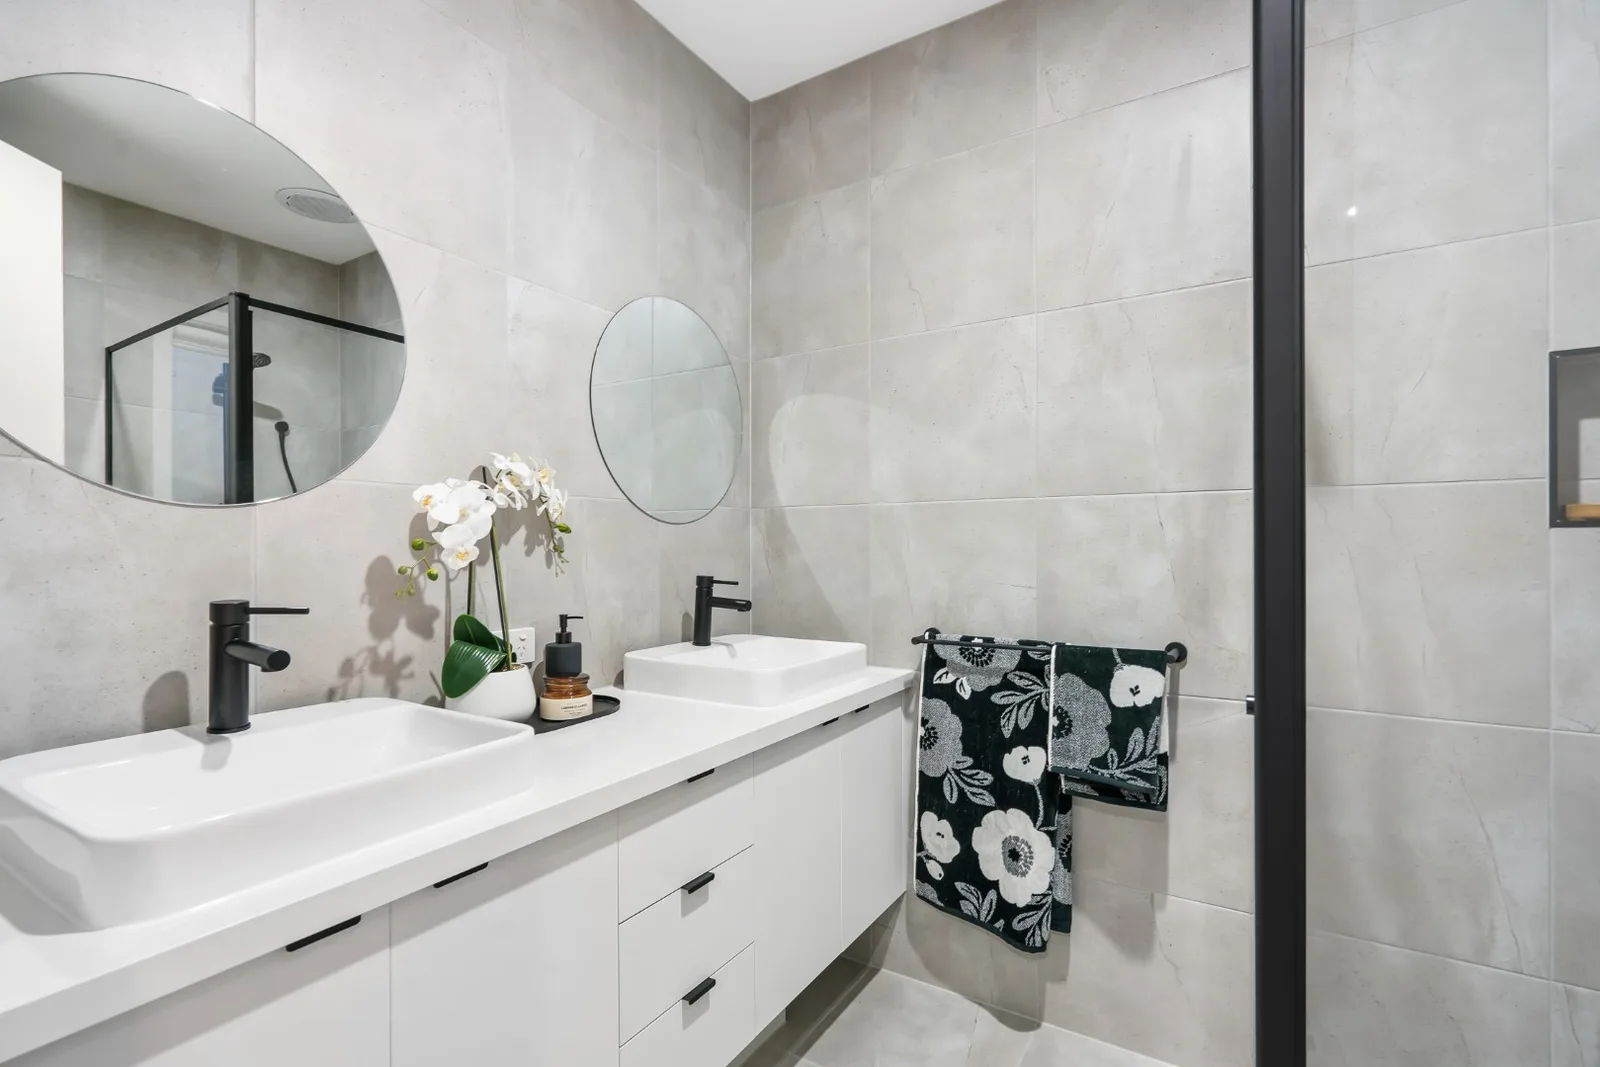
  • Basins – Square white vanity basin from Builder’s Standard Range.
  • Mirrors – Polished edge mirrors, full length of vanity.
  • Shower Screens – Semi-framed shower screens with clear glazed pivot door.
  • Shower Bases – Recessed tiled shower bases (as per plans).
  • Shower Outlet – Handheld shower rail and slider in chrome finish to ensuite and bathroom.
  • Bath – Back-to-wall freestanding bath (plan specific).
  • Accessories – 600mm double towel rail and toilet roll holder in chrome finish.
  • Taps – Chrome mixer tapware.
  • Exhaust Fans – 250mm exhaust fan including self-sealing airflow draft stoppers.
  • Toilet Suites – Soft-close top white toilet suite.
  • Privacy Locks – Privacy locks to all bathrooms and WCs.
  • Shower Niche – Niche to both bathroom and ensuite showers.
Ensuite at the DBN Homes display home, 205 Sinclairs Rd, Deanside
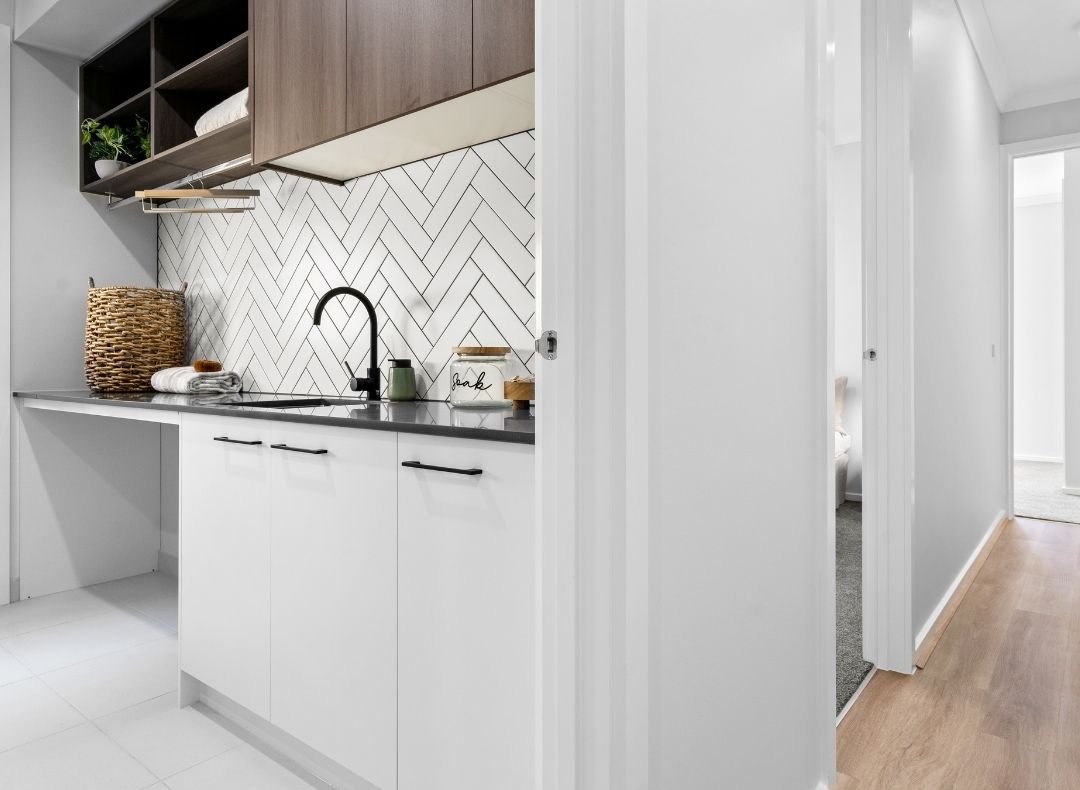
  • Cabinet – Laminated base cabinet with stainless steel trough.
  • Washing Machine Provision – Washing machine provision under laundry laminate benchtop with chrome washing machine stops and power point.
  • Taps – Chrome mixer tapware.
Butler's pantry with white cabinetry at Lot 301 Montego Boulevard
  • Robe Shelving – 1 x white melamine shelf with hanging rail.
  • Broom & Linen Shelving – 1 x white melamine shelf with 2040mm high hinged door.
  • Robe Doors – 2040mm high sliding doors as per plan.
  • Walk-In Robe – 1 x white melamine shelf with hanging rail (design specific).
  • Handles – Polished chrome finish.
  • Linen – 2040mm high hinged door(s) as per plan where space permits, with four white melamine shelves.
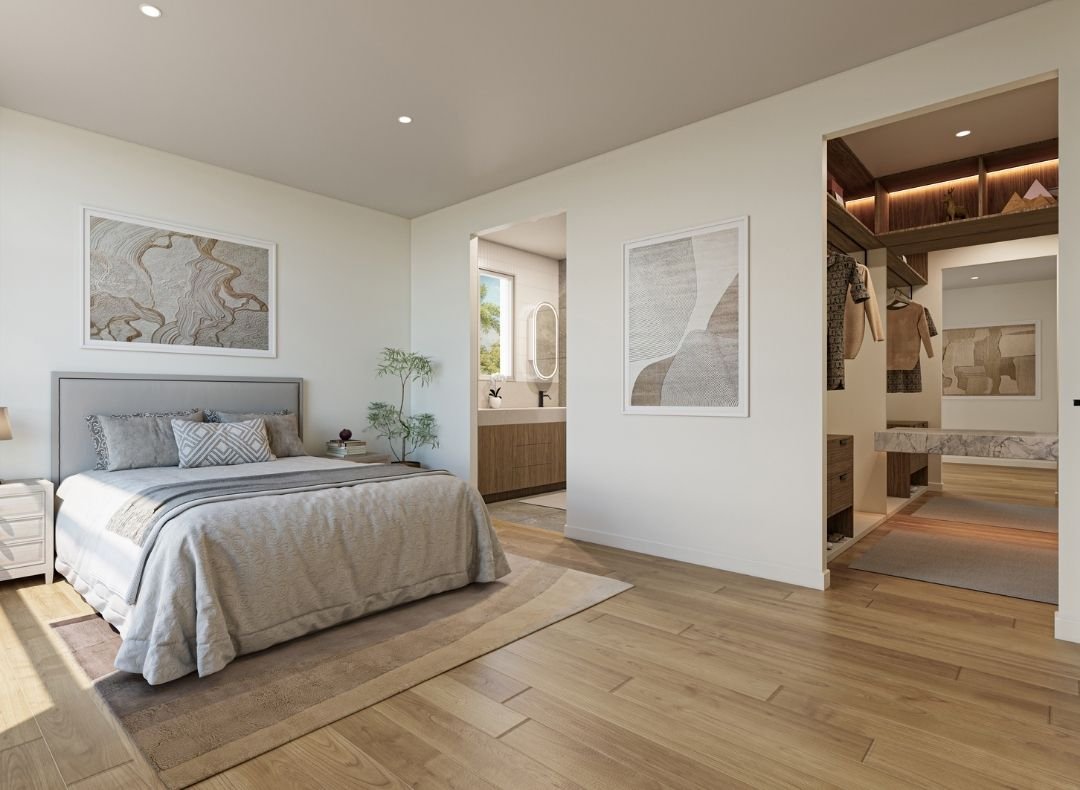
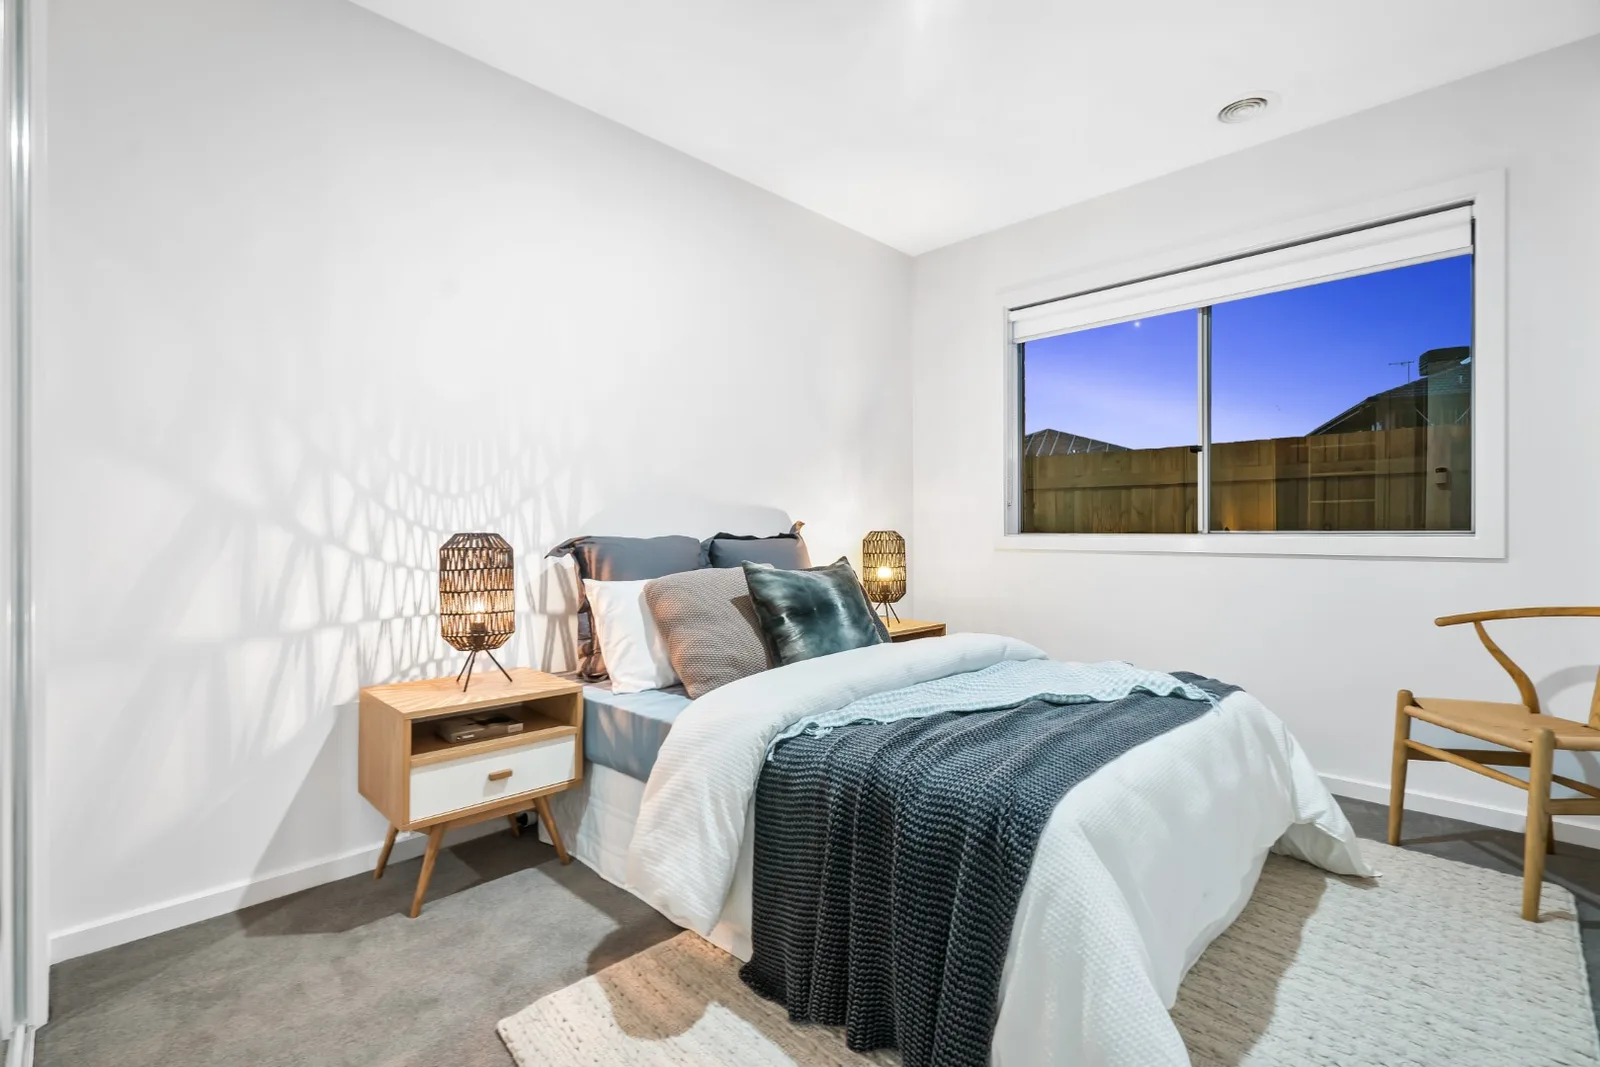
Master bedroom with timber flooring in the DBN Homes display home at 205 Sinclairs Rd, Deanside
  • Wall Tiles – Wall tiles to kitchen splashback, bathroom, ensuite and laundry where shown on plans. Tile selection as per Builder’s Standard Range.
  • Floor Tiles – Floor tiles to ensuite, bathroom, laundry and WC. Tile selection as per Builder’s Standard Range.
  • Skirting Tiles – Skirting tiles to bathroom, ensuite, laundry and WC. Tile selection as per Builder’s Standard Range.
Completed DBN Homes build at Cordhill Circuit, Aintree
  • Carpet – Carpet to all bedrooms, lounges and study. Selection as per Builder’s Standard Range and as shown on plan.
  • Hybrid Flooring – Hybrid timber-look flooring to entry, kitchen, meals, family areas and passageways as shown on plan. Selection as per Builder’s Standard Range.
Completed DBN Homes build at Cordhill Circuit, Aintree
  • Doors – 2040mm high hinged or sliding doors as per plan.
  • Doorstops – White door stops to hinged doors where applicable.
  • Mouldings & Skirting – 67mm x 18mm MDF bevelled edge, painted.
  • Door Furniture – Lever door furniture in polished chrome finish to all rooms.
  • Door Seals – Door seals to nominated internal doors in accordance with energy rating report.
DBN Homes Montego build at Lot 301
  • 10mm plasterboard to ceiling and walls, water-resistant plaster to ensuite, bathroom and above laundry benchtop, with 75mm cove cornice throughout.
Completed DBN Homes build at Cordhill Circuit, Aintree
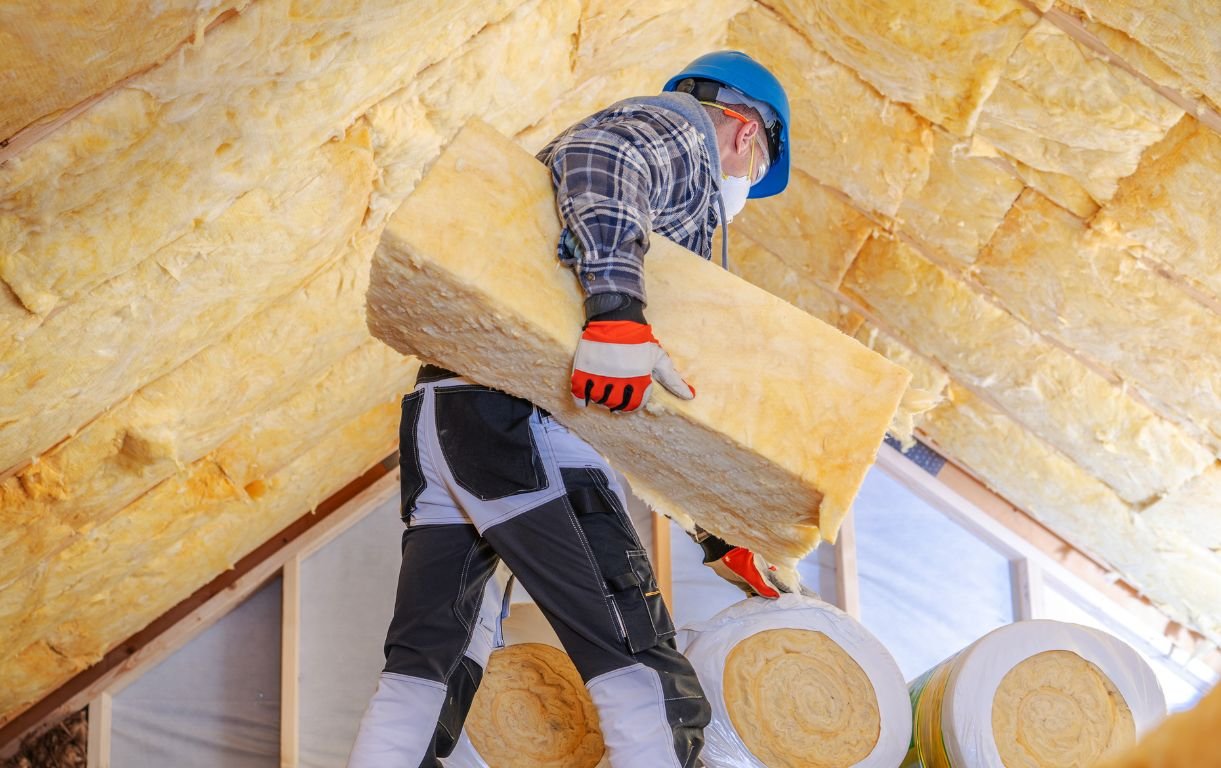
  • Walls – Wall insulation including sisalation to external brick veneer walls (excluding garage) and wall between garage and house as required to meet 7-Star energy rating.
  • Ceiling – Ceiling insulation as required to meet 7-Star energy rating (excludes garage ceiling).
A carpenter carrying timber on a house frame during construction
  • Paint Application – Two-coat application.
  • Internal Walls – Washable low-sheen acrylic.
  • Timberwork – Semi-gloss enamel paint to internal doors, jambs and mouldings.
  • Entry Door – Semi-gloss enamel.
  • Ceilings – Flat acrylic paint.
Completed DBN Homes build at Cordhill Circuit, Aintree
  • Internal Lights – White LED downlight fittings throughout as per floorplan-specific electrical layout, including supply and installation of globes to all light fittings.
  • External Lights – White downlight to front entry and alfresco where applicable, plus 1 weatherproof floodlight to rear as per electrical plan.
  • Power Points – Double power points to bedrooms and living areas. Single power points to dishwasher, microwave and refrigerator locations. 2 x double power points to Bed 1 and 1 x double power point to remaining bedrooms.
  • TV Points – 2 x TV points: 1 to Master Bedroom and 1 to living area.
  • Data Points – 2 x data/phone points as per plan.
  • Telephone Points – 2 x pre-wired telephone points to kitchen and Master Bedroom with wall plate as per plan.
  • Switch Plates – White wall-mounted switches.
  • Smoke Detectors – Hardwired smoke detectors with battery backup as per plan.
  • Safety Switches – RCD safety switch and circuit breaker switches to meter box.
  • Alarm System – Comes with 3 sensors including panel to walk in robe and keypad to entrance including single power point.
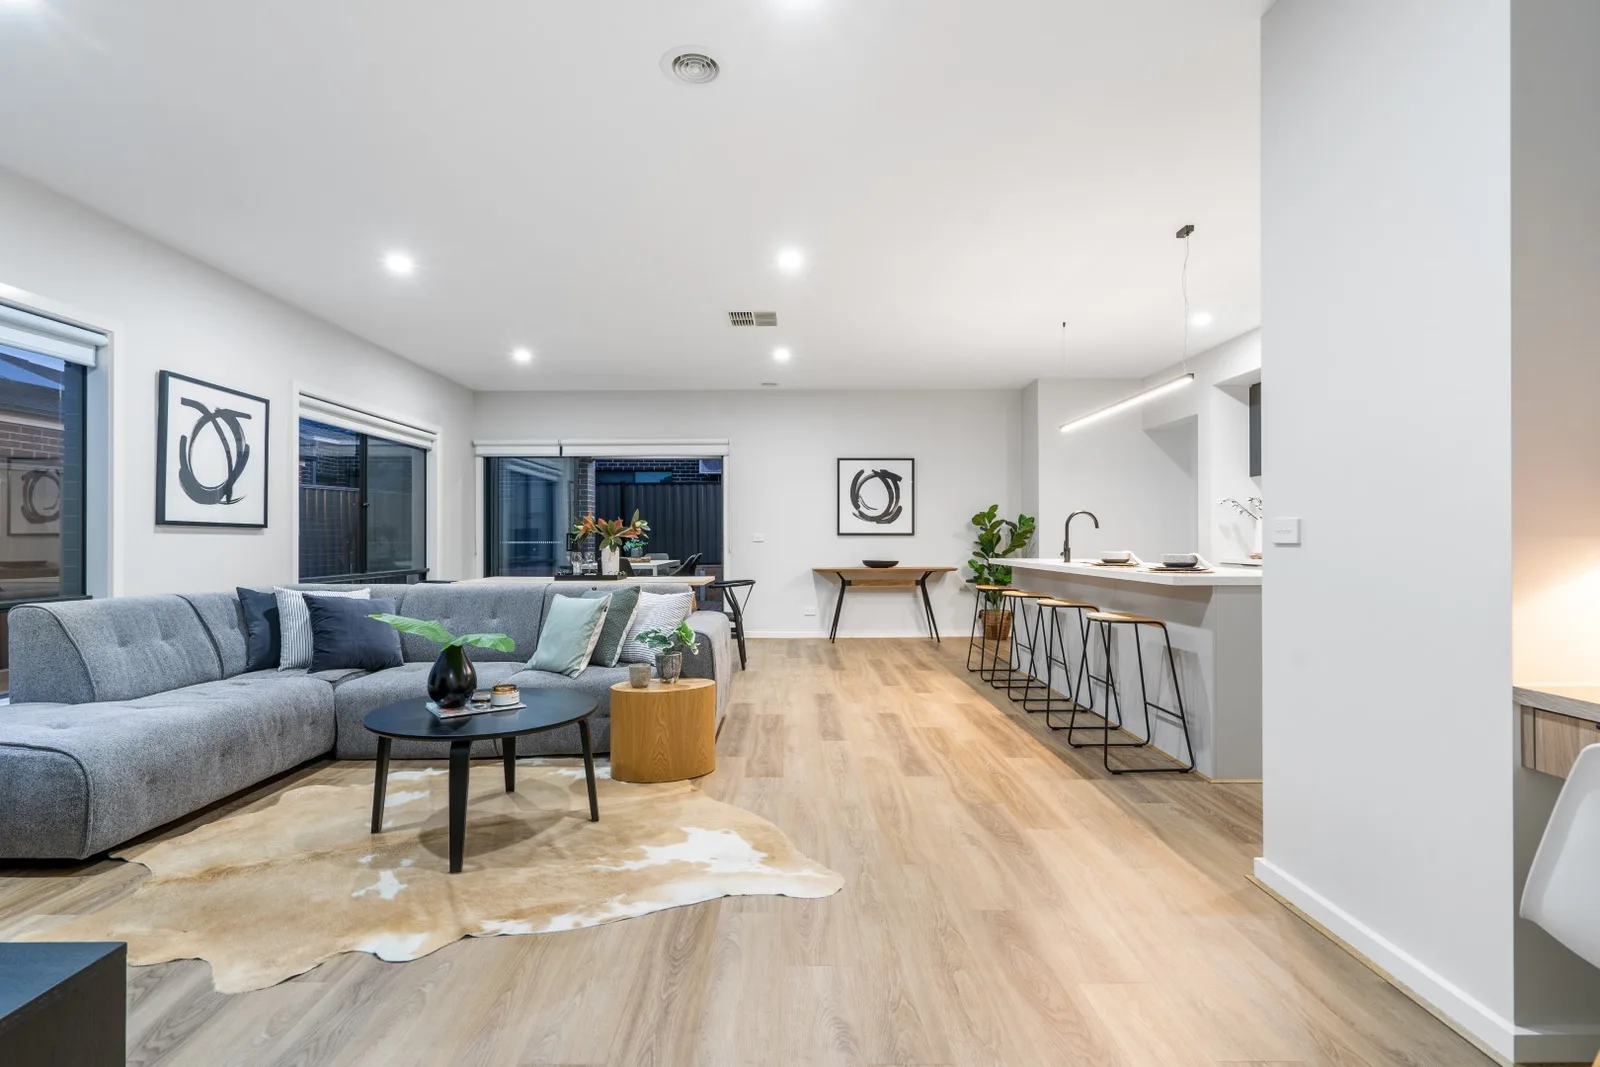
Completed DBN Homes build at Solstice Drive, Fraser Rise
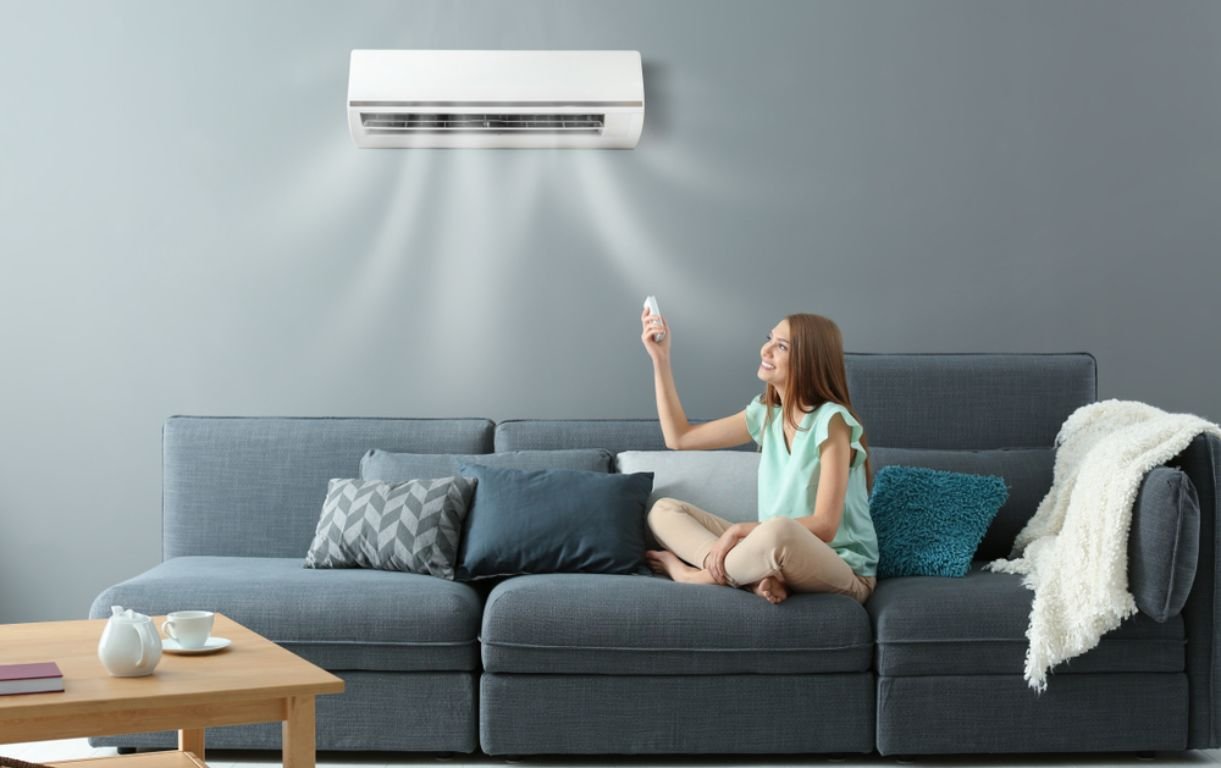
  • 5kw Split System – Airconditioning unit including isolation switch and condenser to be wall mounted to Living/Family area. Note – installation price includes condenser and head unit to be installed to an external wall within 3m of each other
    2.5kw Split System – Airconditioning unit including isolation switch and condenser to be wall mounted to Master Bedroom. 
Wall-mounted split system air conditioner in a living room, operated by remote
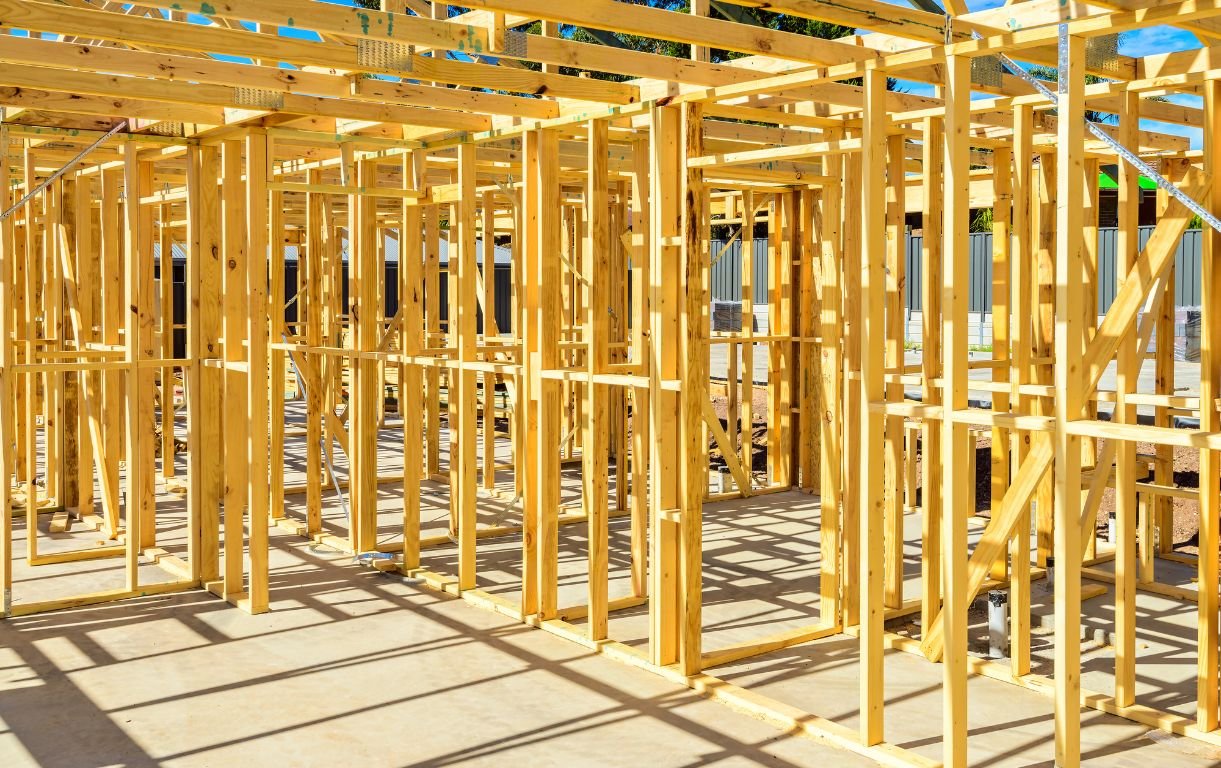
  • Framing – Engineered pine wall frame and roof trusses.
Timber roof trusses and wall frames of a house under construction
  • Solar PV – 3kW solar PV system installed as per manufacturer’s recommended location.
An installer fitting solar panels to the roof of a new home
  • 7-Star Energy – Minimum 7-Star energy ratings included for standard design home plans and facades on any orientation. Customisation may affect the rating and additional costs may apply.
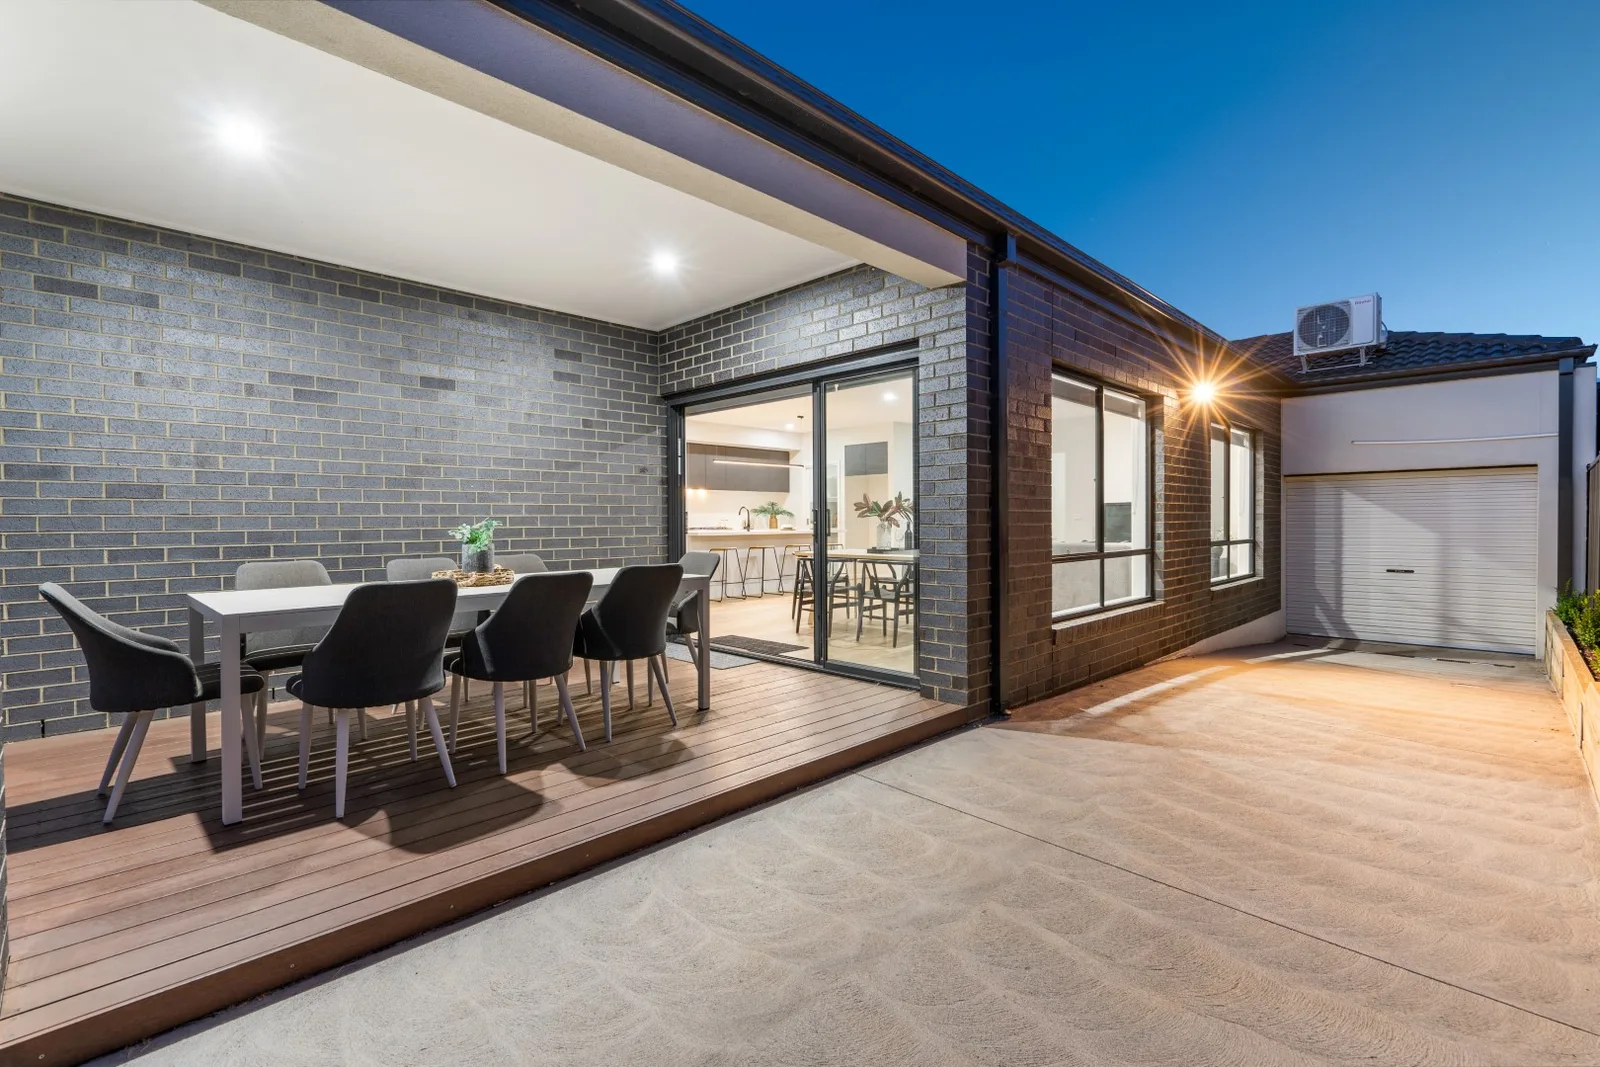
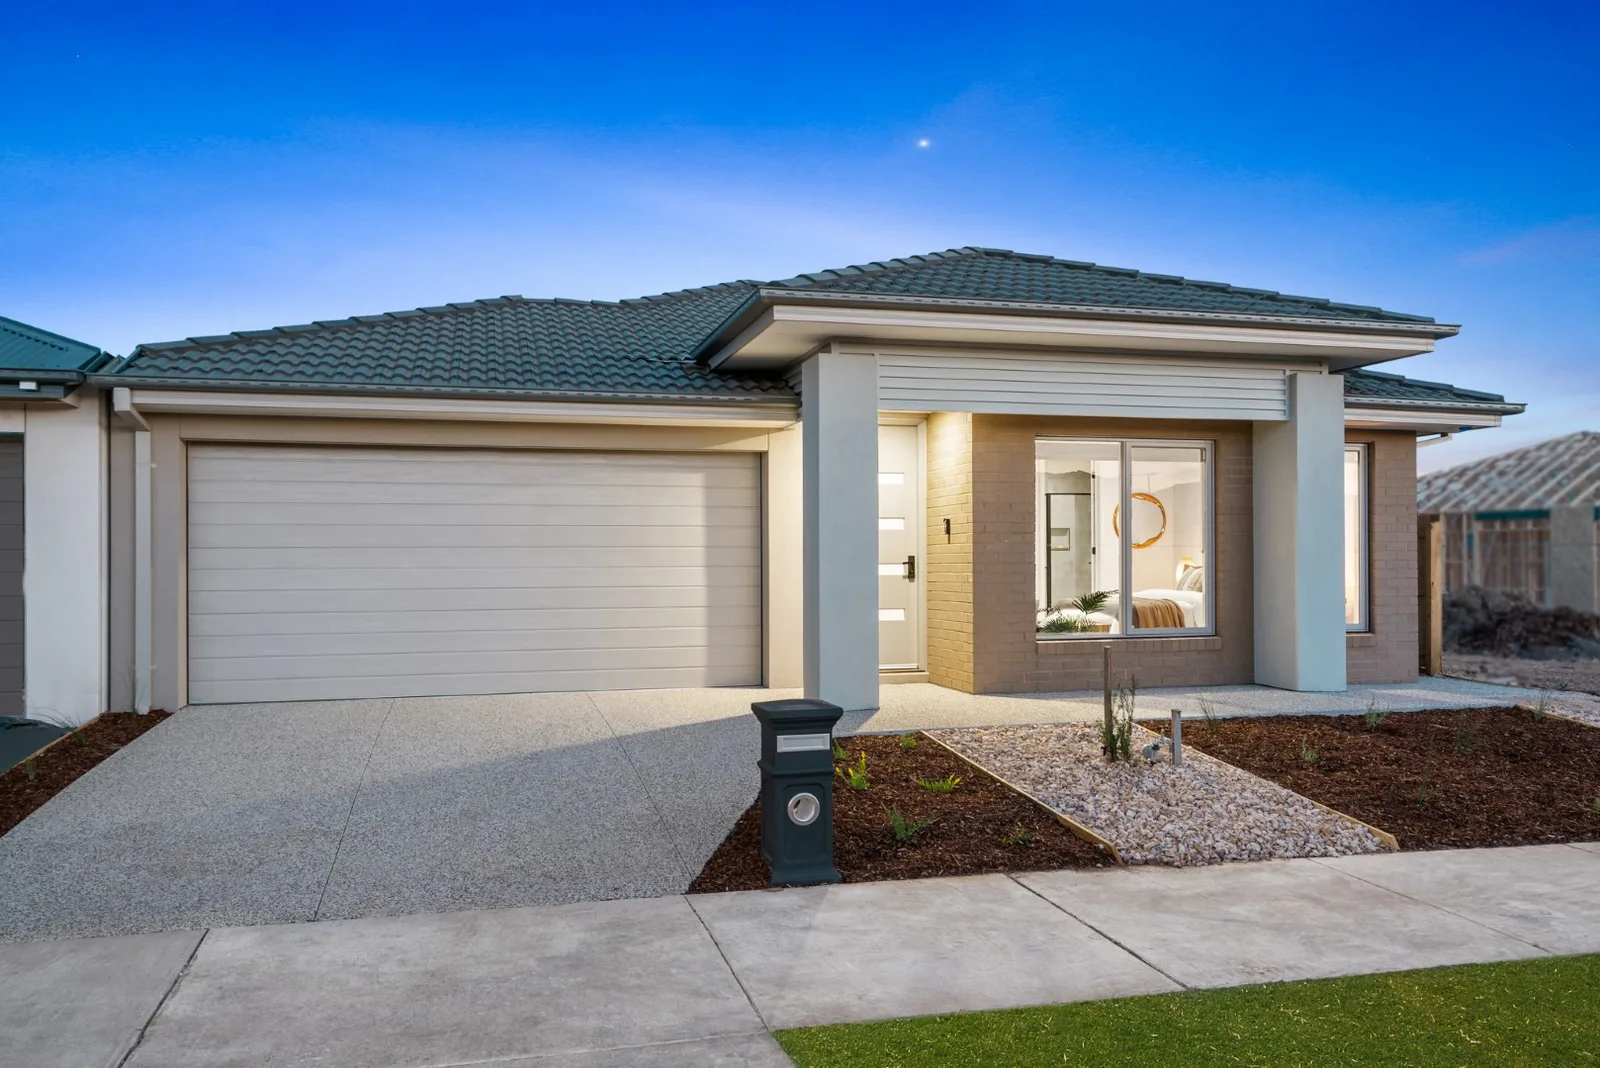
Completed DBN Homes build at Solstice Drive, Fraser Rise
  • External Taps – 2 external taps: 1 to front water meter and 1 to rear. Front tap location is determined by the local water authority.
  • Garage – Garage with concrete tiled roof including Colorbond sectional overhead door, plaster ceiling and concrete floor. Remote Controls – 2 x handheld remote controls and wall-mounted transmitter. 
  • External Door to Rear – Weatherproof flush panel door with low-sheen acrylic paint finish (design specific). External Door Furniture – Entrance lockset. 
  • External Walls – Brick veneer (on boundary wall or product specific if required).
  • Internal Access Door – 2040mm high hinged door from garage to home with low-sheen acrylic paint finish (design specific).
  • Electric Heat Pump System – 280 litre all-in-one heat pump system.
  • Windows – Aluminium double-glazed, powder-coated finish windows (design and facade specific; refer to working drawings), with key locks to all openable windows.
  • Brickwork Over Windows – Facade and plan specific.
  • Bricks – From Builder’s Standard Range.
  • Mortar Joints – Face brickwork with natural-colour rolled mortar joints (product specific).
  • Front Elevations – As per working drawings, with acrylic render to selected areas as per plan.
  • Eaves – 450mm eaves to front facade with up to 3m return where required by estate guidelines.
  • AAC Panels – Rendered Autoclaved Aerated Concrete panels where required. Finish and colour selected from Builder’s Standard Range (design specific; refer to working drawings).
  • Lightweight Cladding – Rendered lightweight foam to facades. Finish and colour selected from Builder’s Standard Range (design specific; refer to working drawings).
  • Pitch – 22.5-degree roof pitch. Fascia & Guttering – Colorbond fascia, guttering and downpipes. Material – Dark-coloured concrete roof tiles to meet 7-Star energy rating.
  • Front Entry Door – From Builder’s Standard Range.
  • Front Entry Door Furniture – Entrance lockset in polished stainless steel from Builder’s Standard Range.
  • Door Seal – Door seal and weather seal to all external hinged doors.
  • Brickwork Over Doors – Facade and plan specific.
  • External Hinged Door – Entrance lockset in polished stainless steel to external garage door (plan specific), from Builder’s Standard Range.
  • External Laundry Door – 2040mm high hinged half-lite door.
  • Holland Blinds – Roller blinds to all standard-sized clear glass windows and standard sliding door in Living/Meals area (excludes laundry and wet areas).
  • Flyscreens – Flyscreens to all openable standard windows (up to 15), powder-coated to match window frames. Excludes sliding doors and fixed windows.
  • Concrete Paving – Exposed aggregate concrete paving to driveway, porch and alfresco, up to 30m² (plan specific).
  • Fencing – Half-share fencing to side and rear boundaries. 1800mm high Colorbond or timber paling with timber-capped 125 x 75mm exposed posts, estate compliant. Fence finishes in line with front facade on one side and butts up to rear of garage on the other.
  • Wing Fence – 1800mm high and 900mm wide gate to side of house if required. Colorbond or timber paling capped with 125 x 75mm exposed posts.
  • Landscaping – Mixture of mulch, pebbles, rocks and garden beds with assorted drought-tolerant plants and drip irrigation with automatic timers to garden beds, 12m² of instant natural turf, with topping to remainder of land to rear and side boundaries (plan or lot specific).
  • Clothesline – Fully installed fold-down clothesline.
  • Letterbox – Concrete letterbox installed at the front of the property.
  • RACV Home Assist 12  months
DBN Homes Fresh facade

DOWNLOAD

Full inclusion brochure

View and download the complete Luxe Standard Inclusions document for detailed product specifications, conditions and exclusions.

DESIGN

Enjoy the DBN Studio Serro
experience

The DBN Studio Serro Experience is where your vision comes to life. Guided by our design specialists, you’ll explore a carefully curated collection of finishes, fixtures, colours, materials, and styling options in a sophisticated studio environment. Designed to inspire confidence and creativity, the Serro Experience brings every element of your future home together in one place, making the selections process simple, enjoyable, and uniquely personal.

From the moment you enter the studio, you’ll receive expert guidance tailored to your lifestyle, design preferences, and budget. Every detail is thoughtfully considered, ensuring a cohesive home that reflects your individuality while delivering the quality, functionality, and timeless appeal that define DBN Homes. The result is a seamless and memorable journey that transforms decisions into excitement and creates a home that feels distinctly yours.

01

FIXED PRICES

No hidden costs or surprise variations. The price we quote is the price you pay.

02

QUALITY ASSURED

We use trusted suppliers and quality materials to deliver exceptional homes.

03

BUILT FOR YOU

Your home should reflect your lifestyle. We make it personal from start to finish.

A customer service consultant wearing a headset, smiling

HERE WHEN YOU NEED US

Real people.
Real Support.

Building shouldn’t leave you wondering what’s happening with your home.

We believe good communication is one of the most important parts of the building experience. You’ll have a team you can talk to, questions you can ask and support available throughout the process.

Because delivering a great home isn’t just about what we build. It’s about how we get you there.

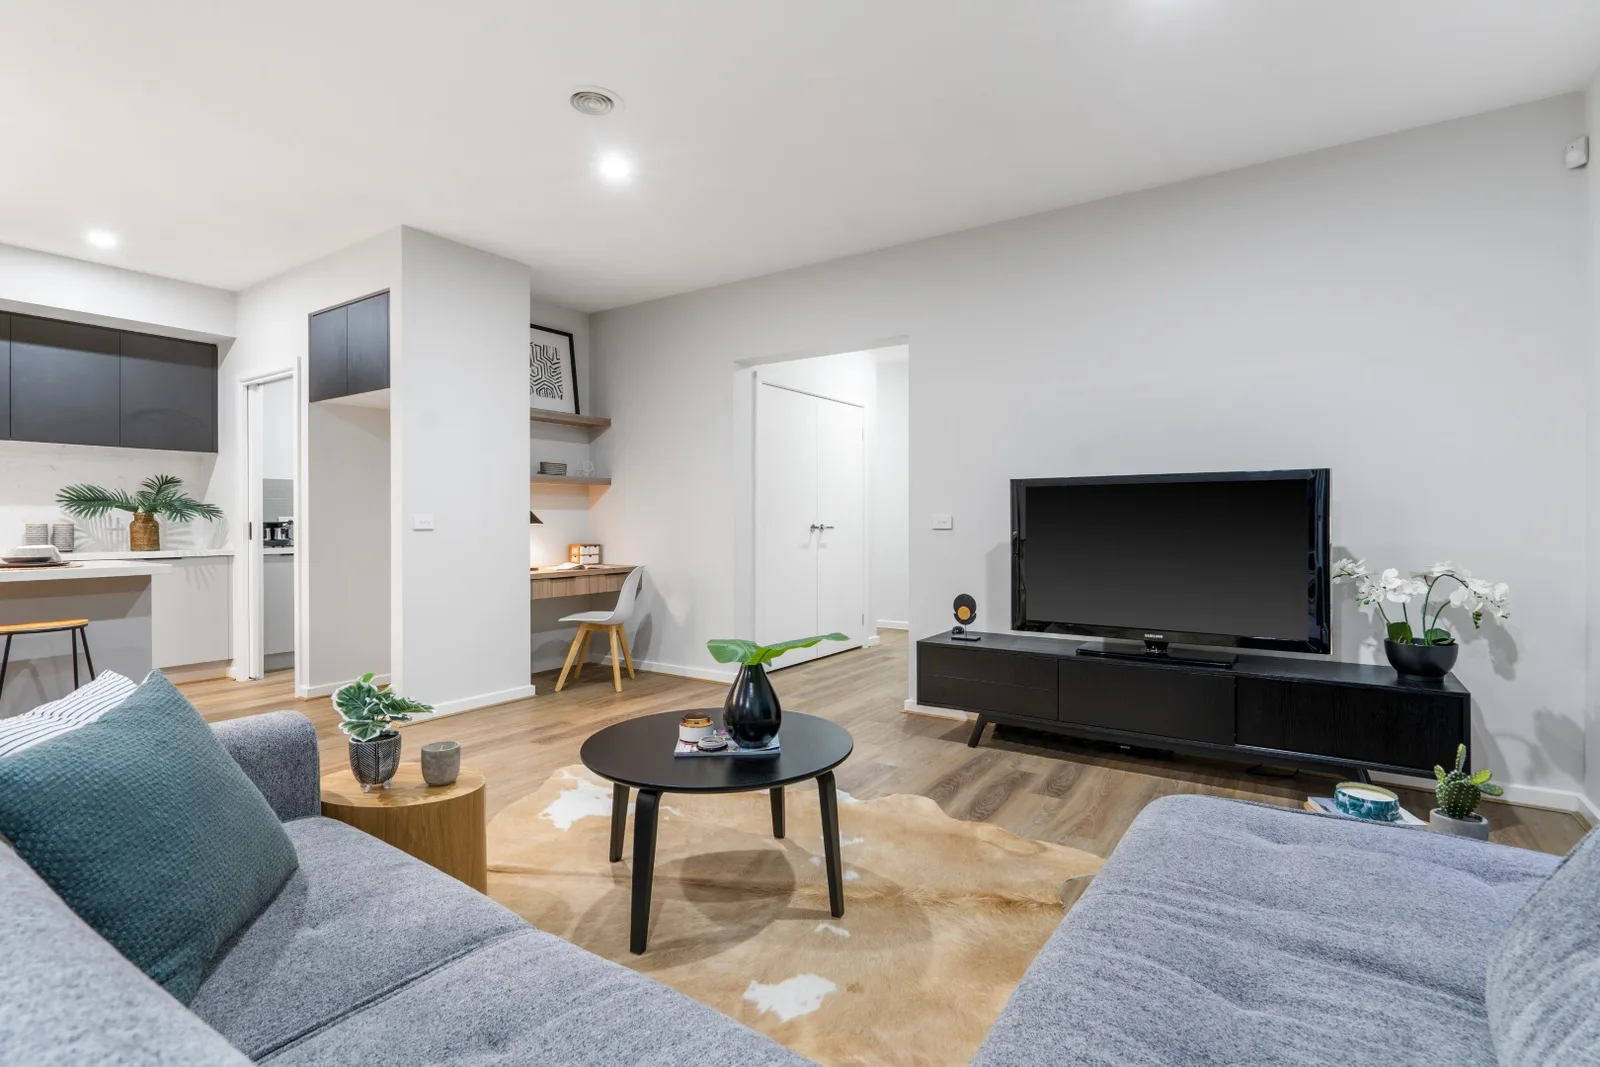
Completed DBN Homes build at Cordhill Circuit, Aintree

Know your price before you build.

Fixed price, full turnkey, held for 12 months. Tell us about your block and we’ll come back with real numbers.