Browse
VIEW
Not sure what fits your block?
Filter by frontage, series and size.
Packages
Buying
Land and build in one price.
One contract, one fixed price, land included.
Home / Home Designs / Unity 24
12.5m frontage
Unity series
Fixed price. Full turnkey. Nothing more to pay.
Bed
5
Bath
3
Car
2
Living
Min. block 12.5m x 30m
Specifications
Min. block
12.5m x 30m
Frontage
12.5m
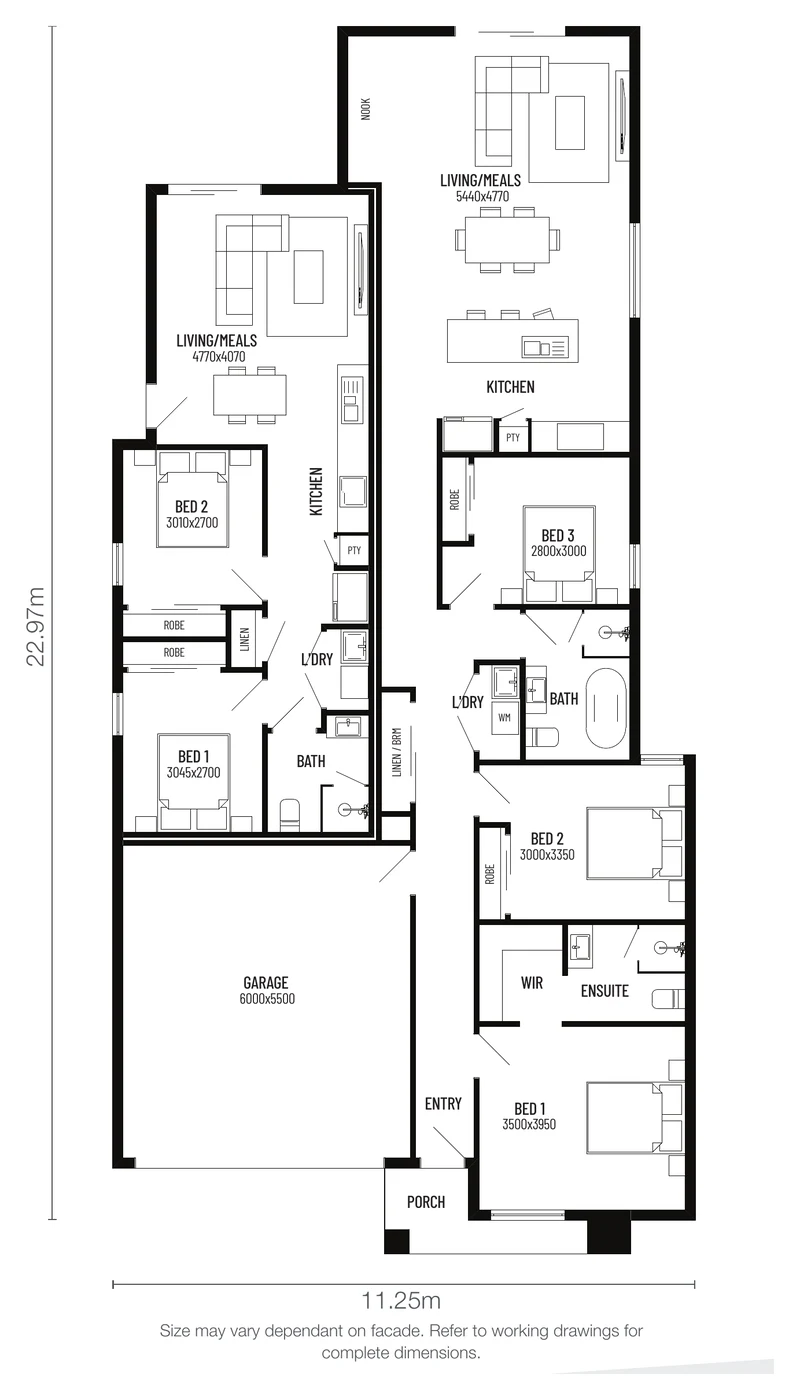
House width
11.25m
House depth
22.97m
Floor area
225 m²
Squares
24.19 sq
Living areas
Series
Unity
Dimensions are to the outside of the external wall and exclude eaves. Size may vary depending on the facade. Site costs, soil classification and estate covenants can affect what fits — we will confirm against your title before you sign.
FLOORPLAN
Tap the plan to view it full size
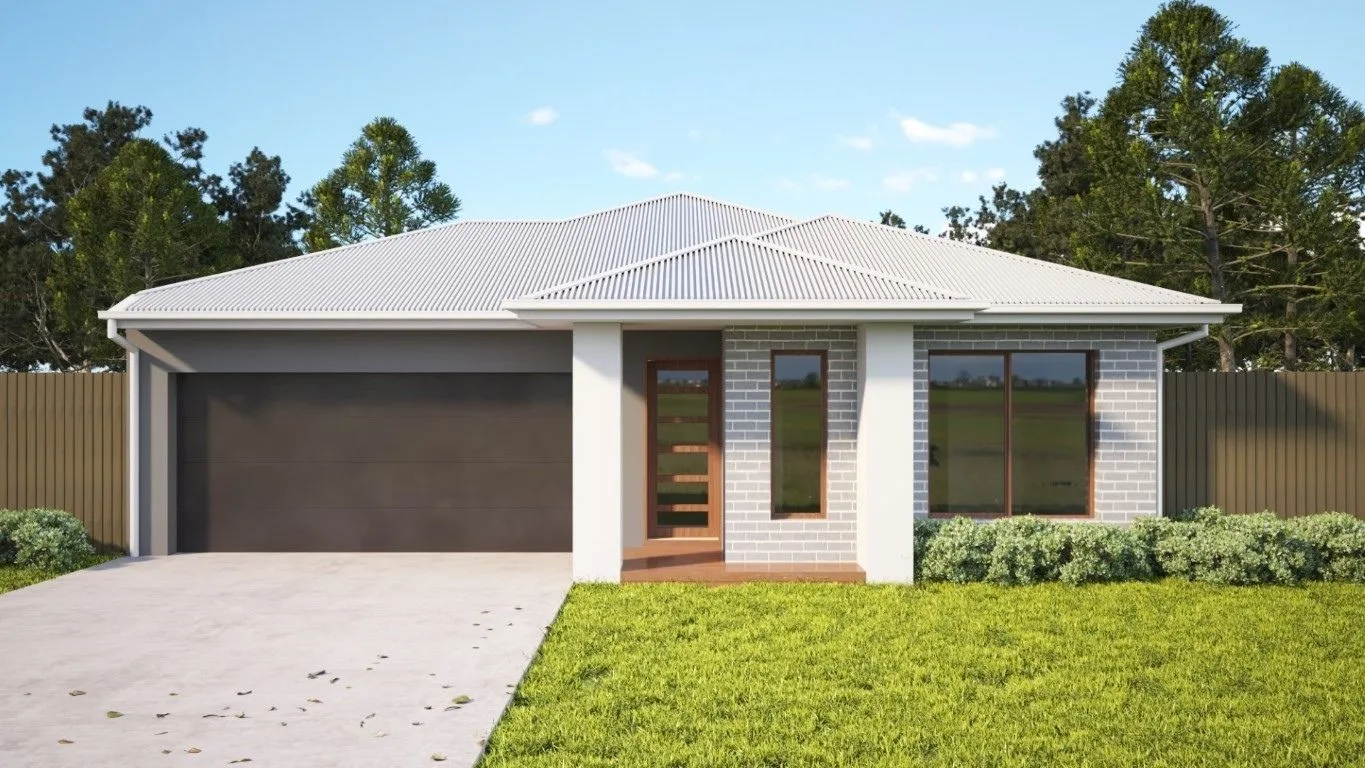
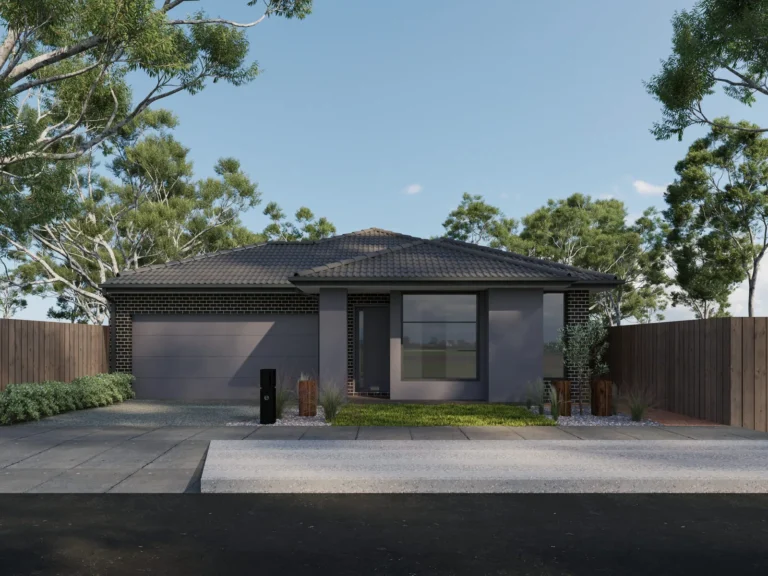
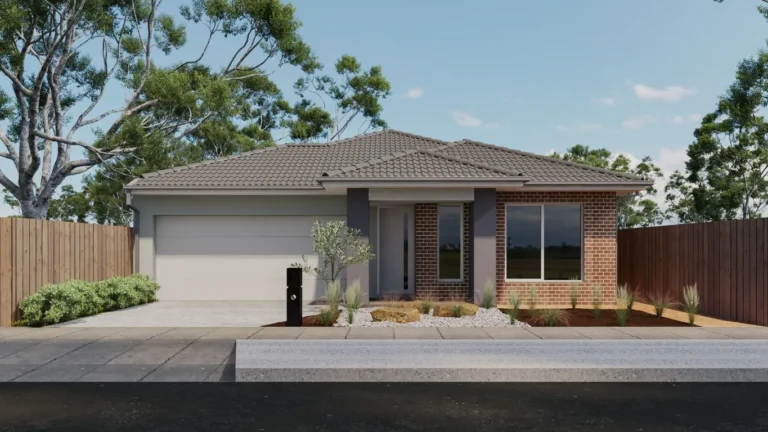
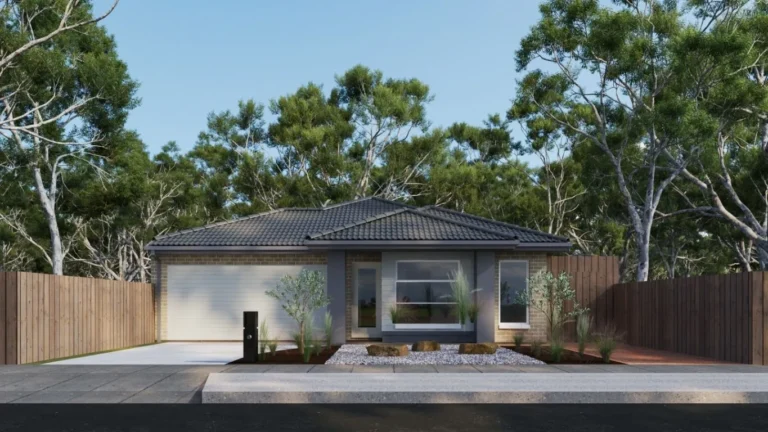
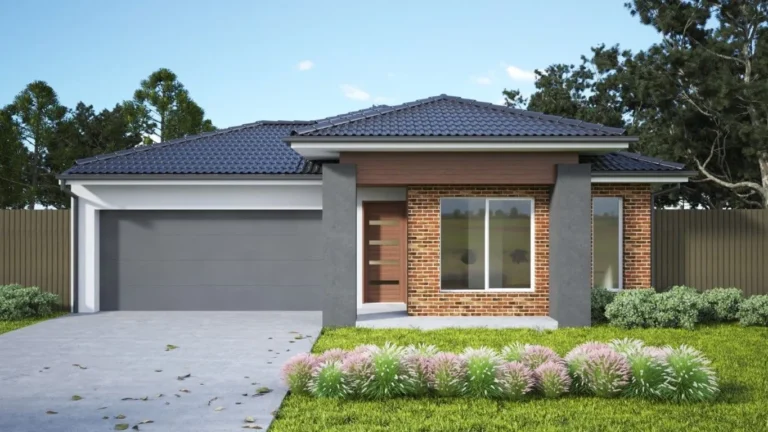
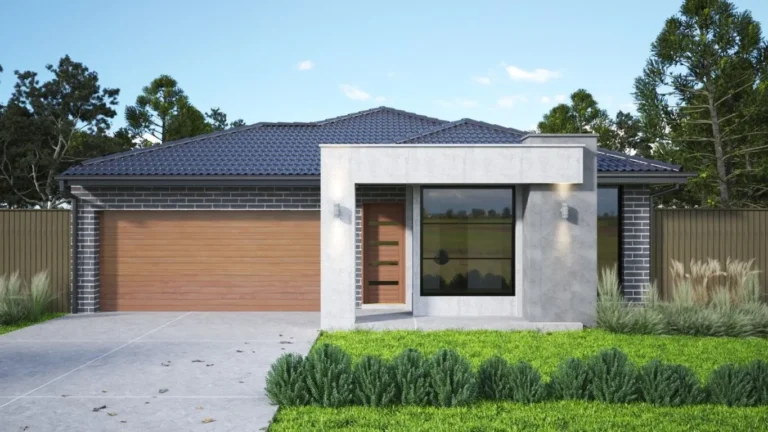
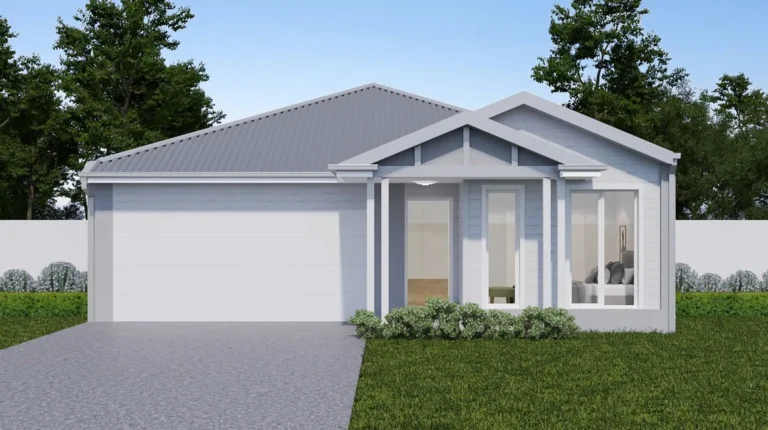
FACADES
Standard
Upgrade
WHAT IS INCLUDED
The price you are quoted is the price you pay. Driveway, landscaping, fencing, flooring, blinds and site costs are already in it.
Fixed site costs, soil test and engineering
Driveway, landscaping and fencing
Flooring, blinds and window furnishings
Kitchen appliances and stone benchtops
Heating, cooling and all light fittings
Also in the Unity series
25.8 sq
6
Fits a block from 12.5m x 32m
· 240 m²
View this design
Send us your block dimensions and we will confirm the fit, the site costs and the fixed price in writing.
Unity 24